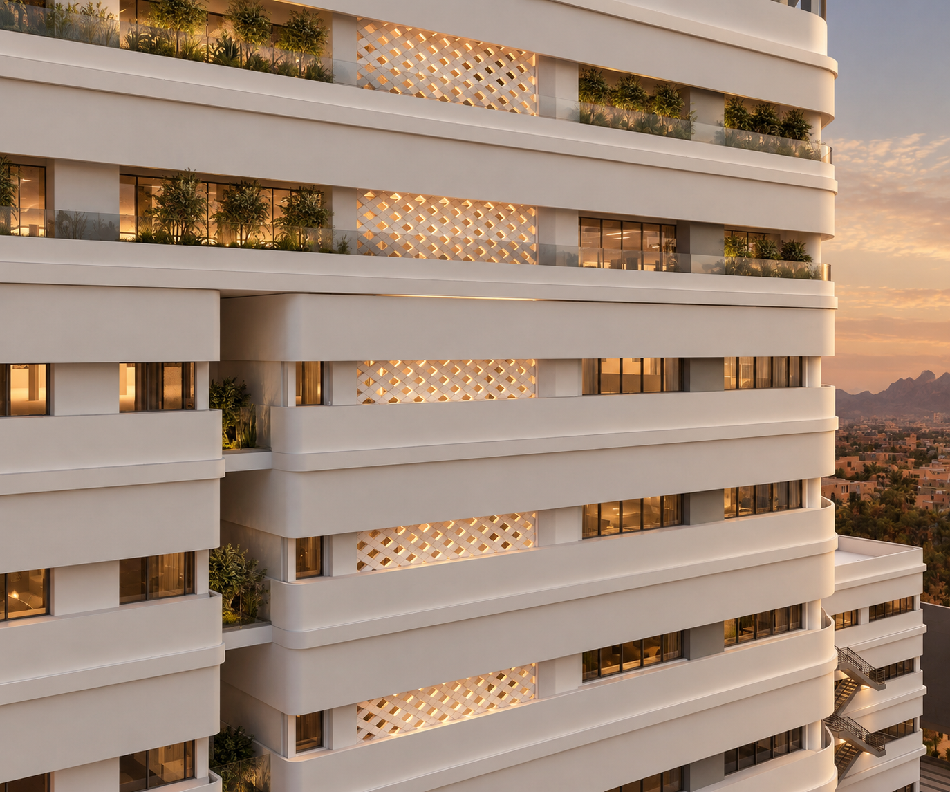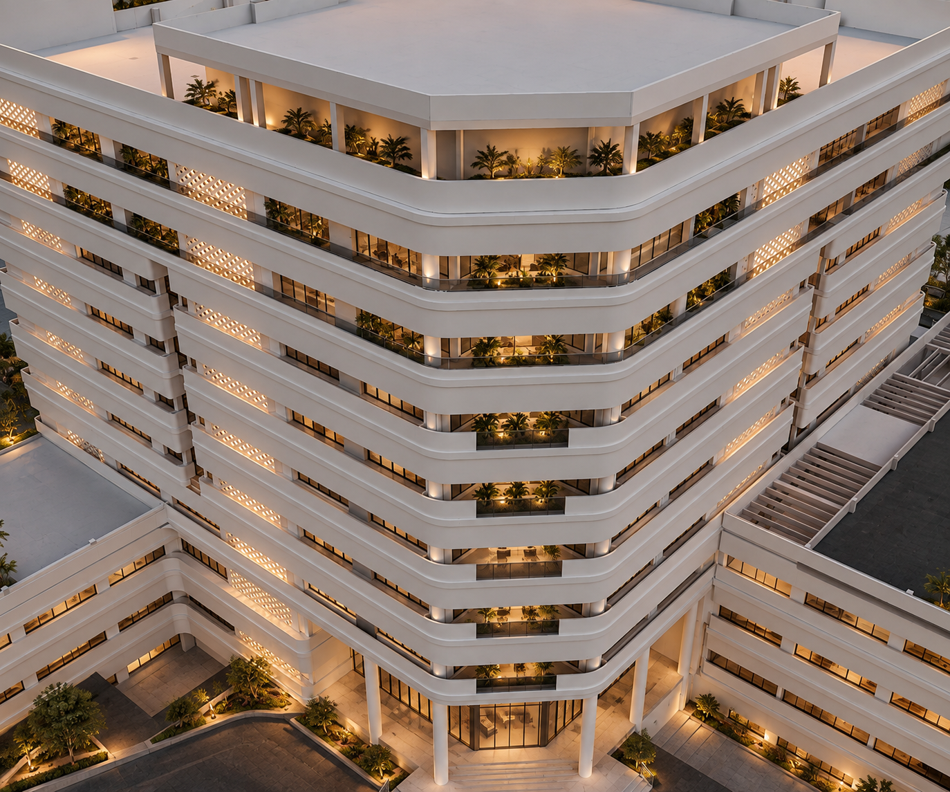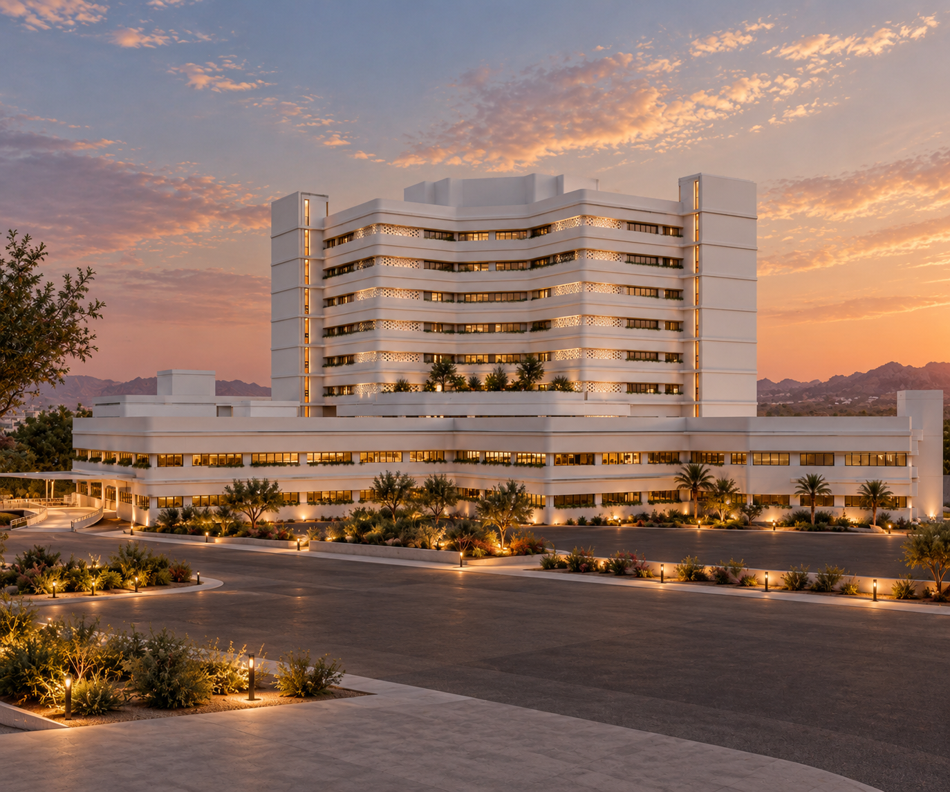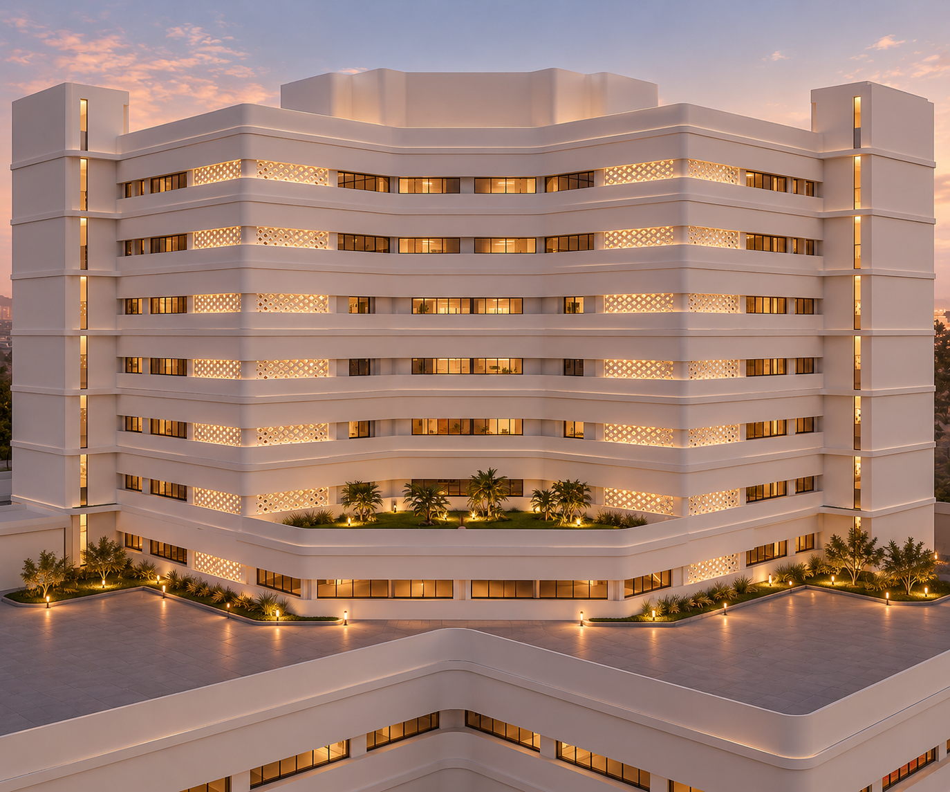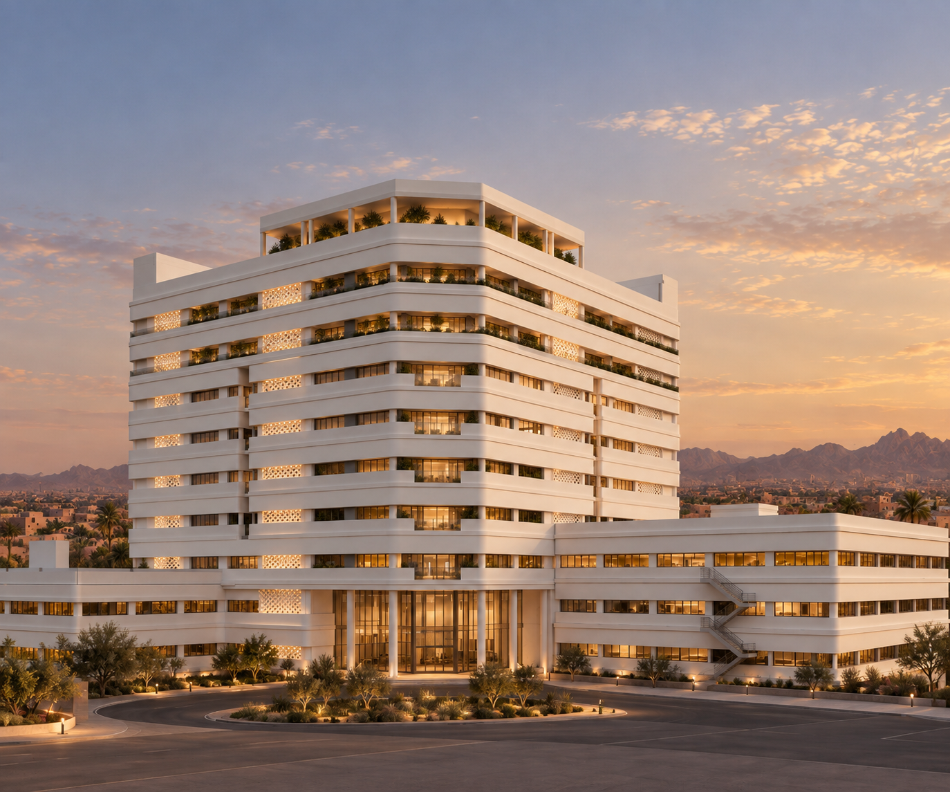
Redesign and drawing completion
In progress
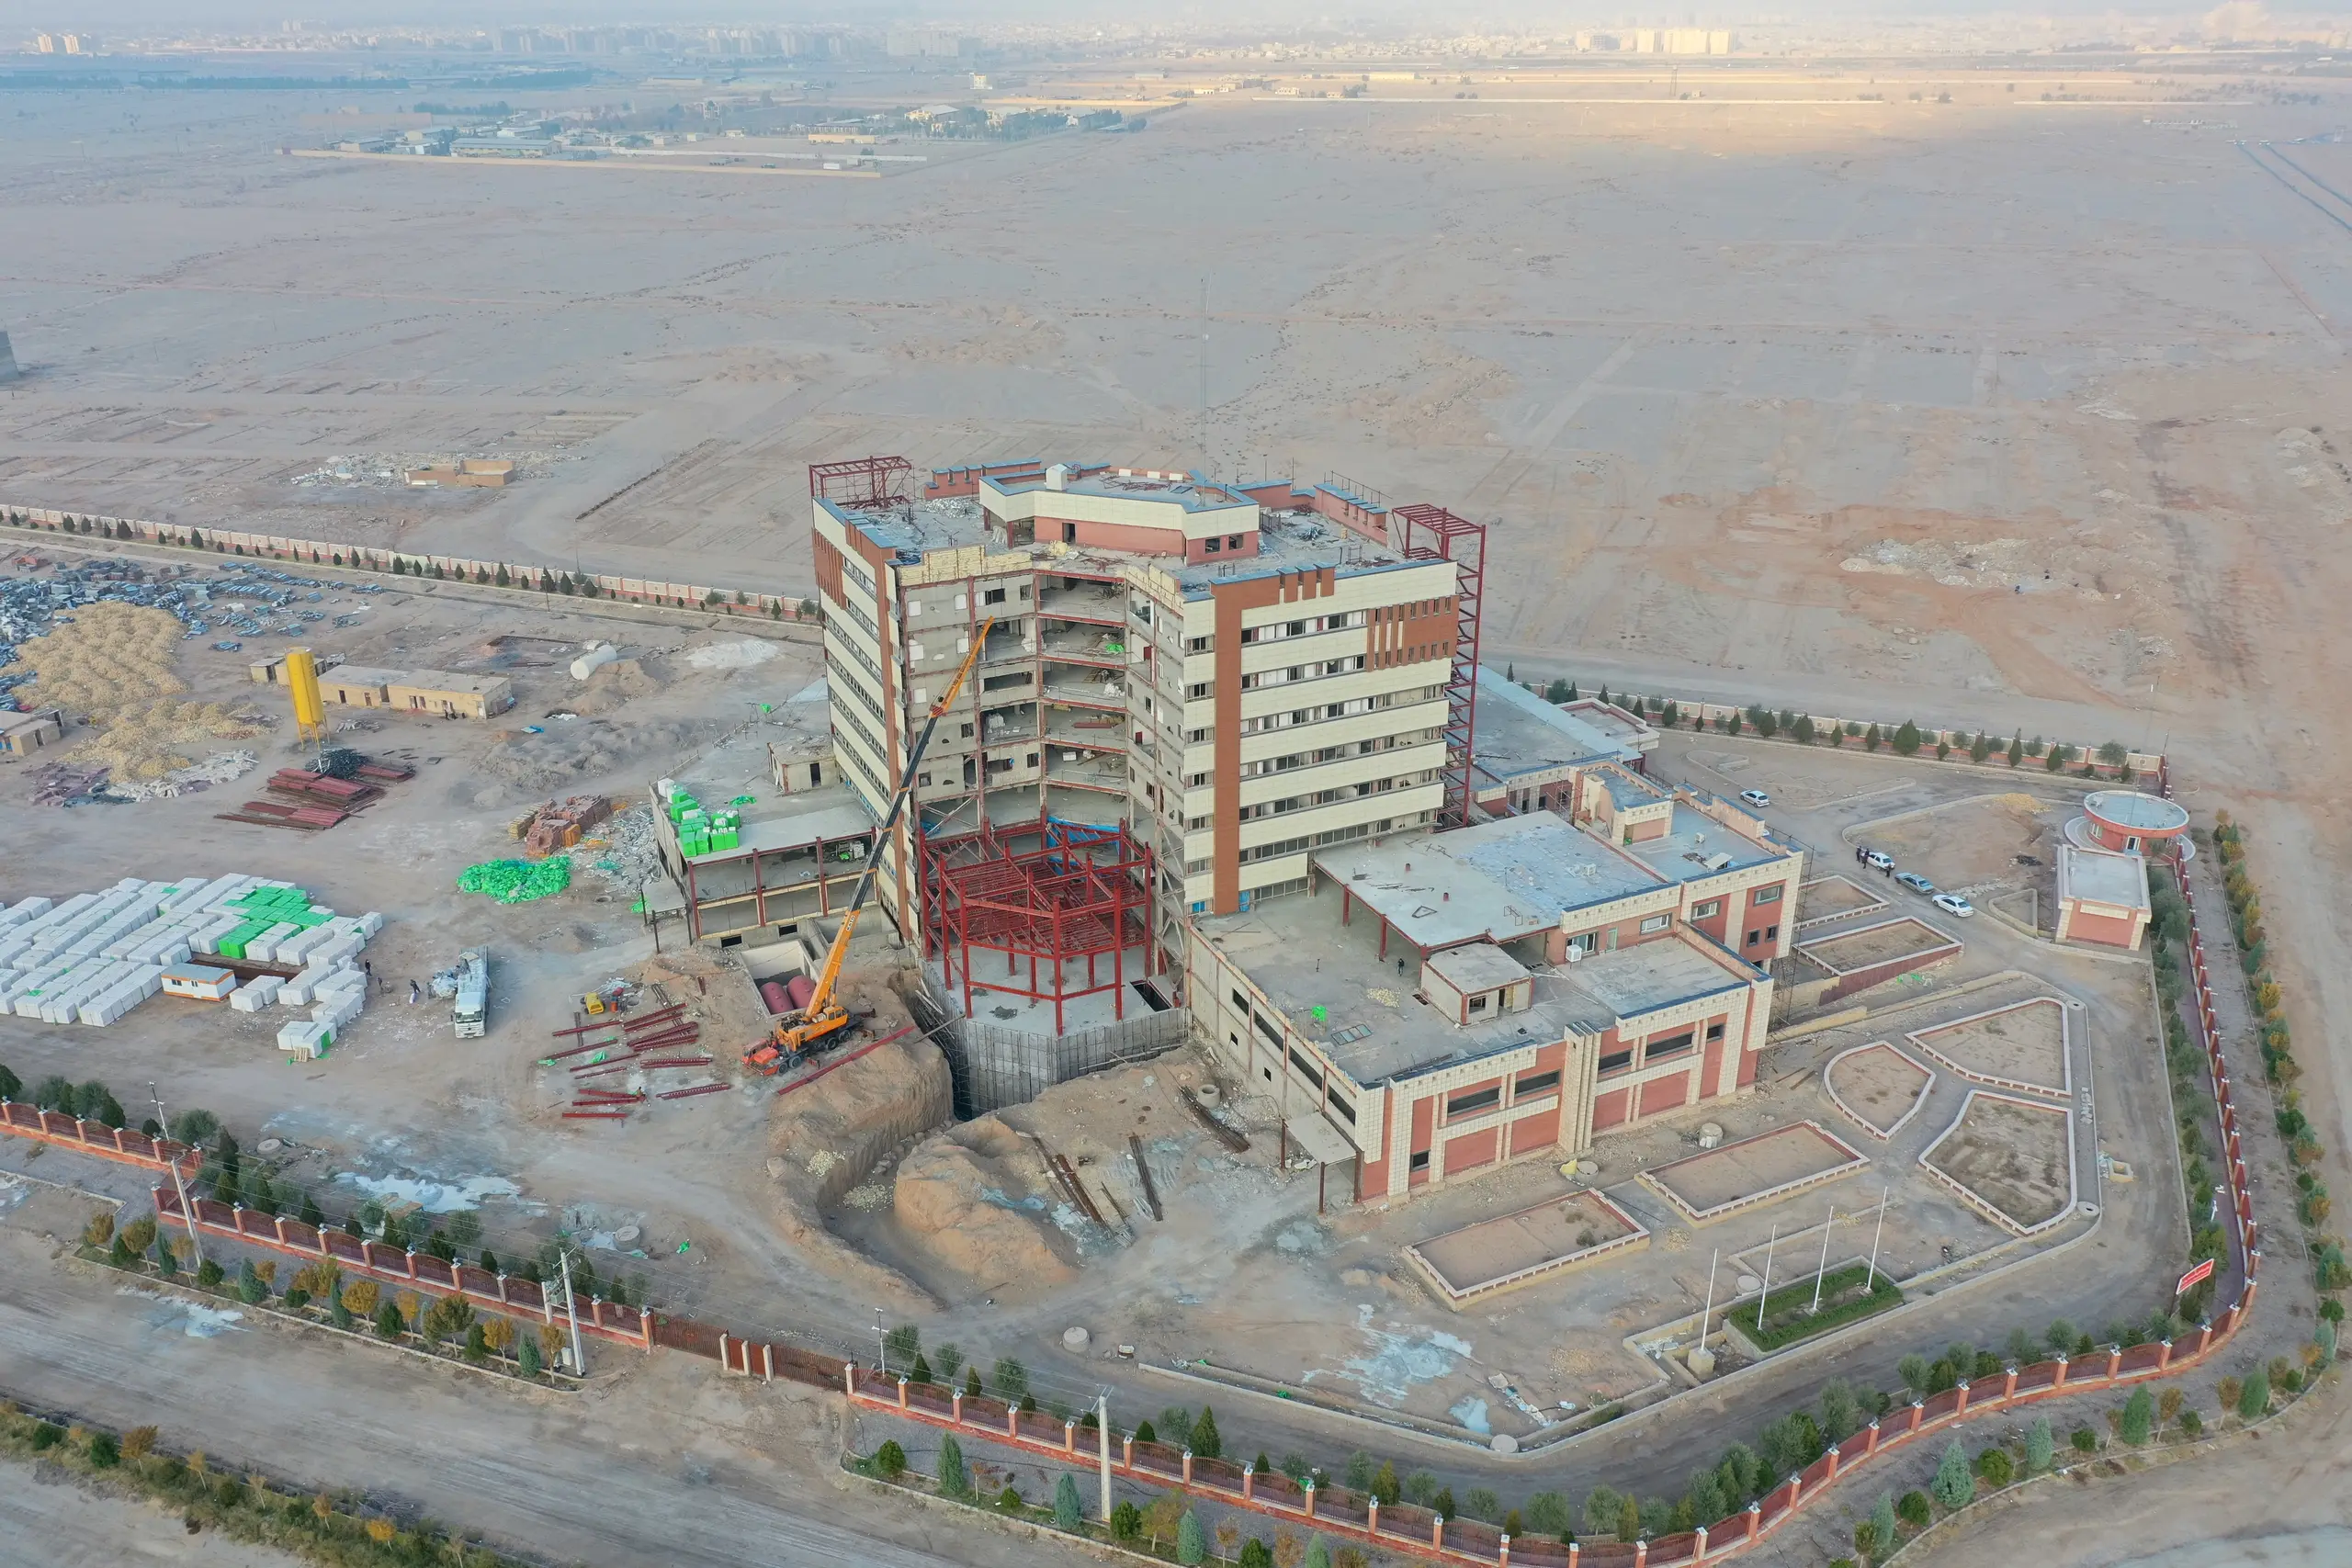
Construction proceeds alongside completion of the redesigned drawings.
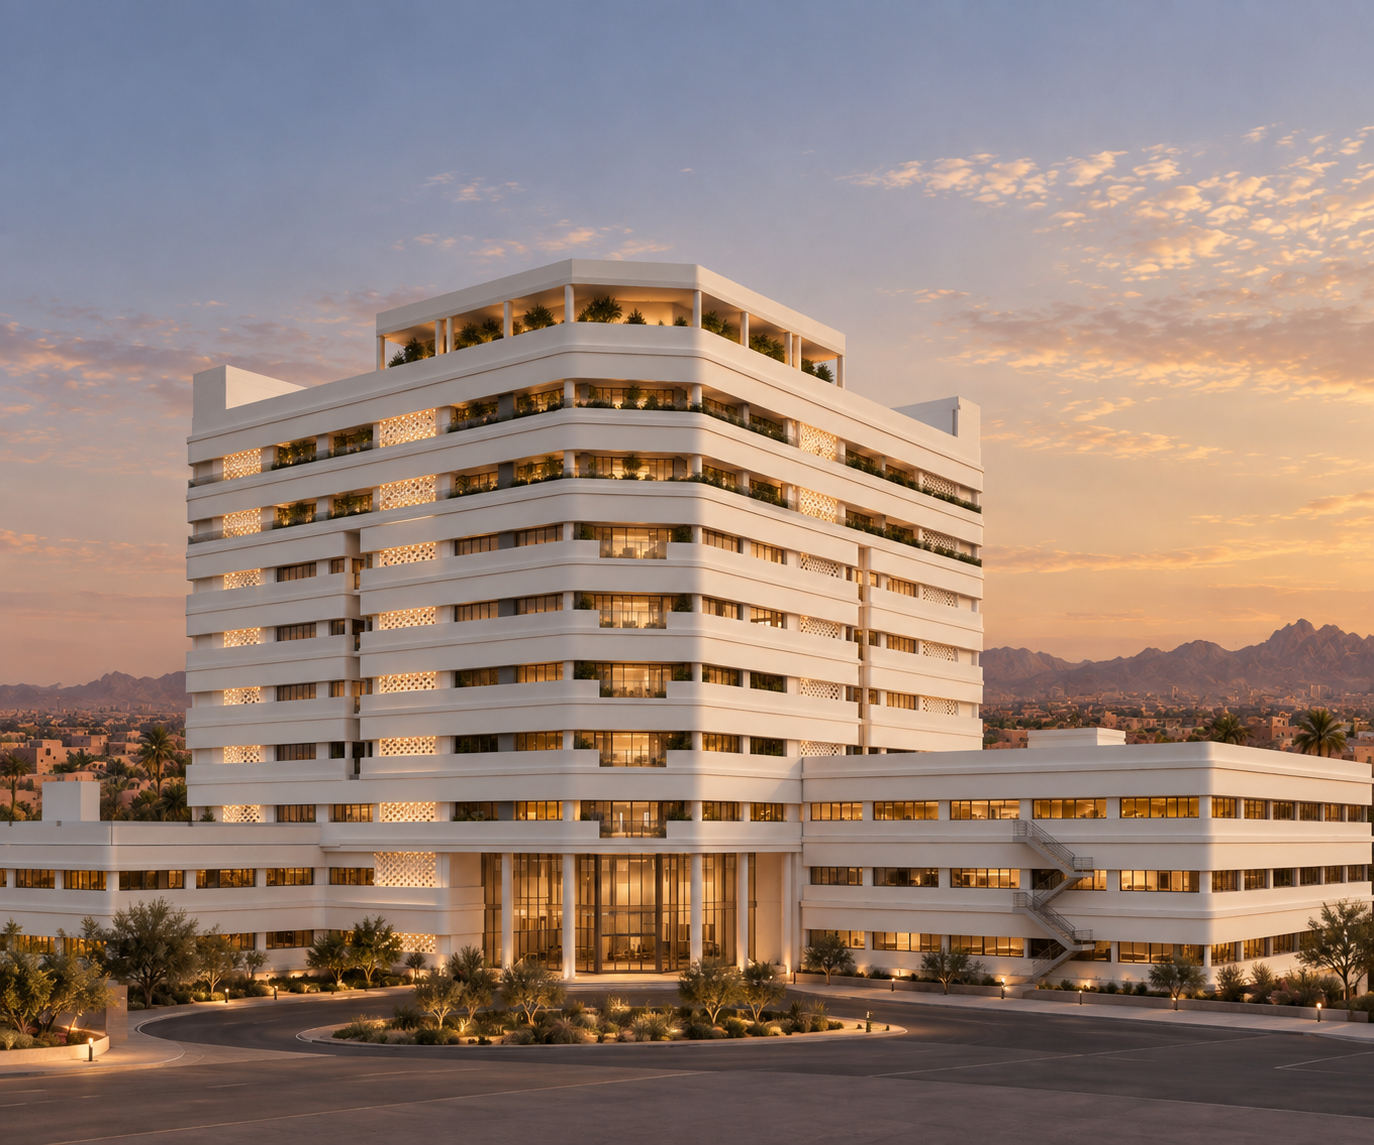
International Heart Center of Mohammad Rasoul Allah
A project on Taft Road to improve hospital-bed capacity, establish a modern medical hub, and answer demand for specialist healthcare in Yazd and neighboring provinces.A project to expand hospital capacity and establish a modern medical hub in Yazd.
Taft Road, Yazd, Iran
Project information
Project introduction
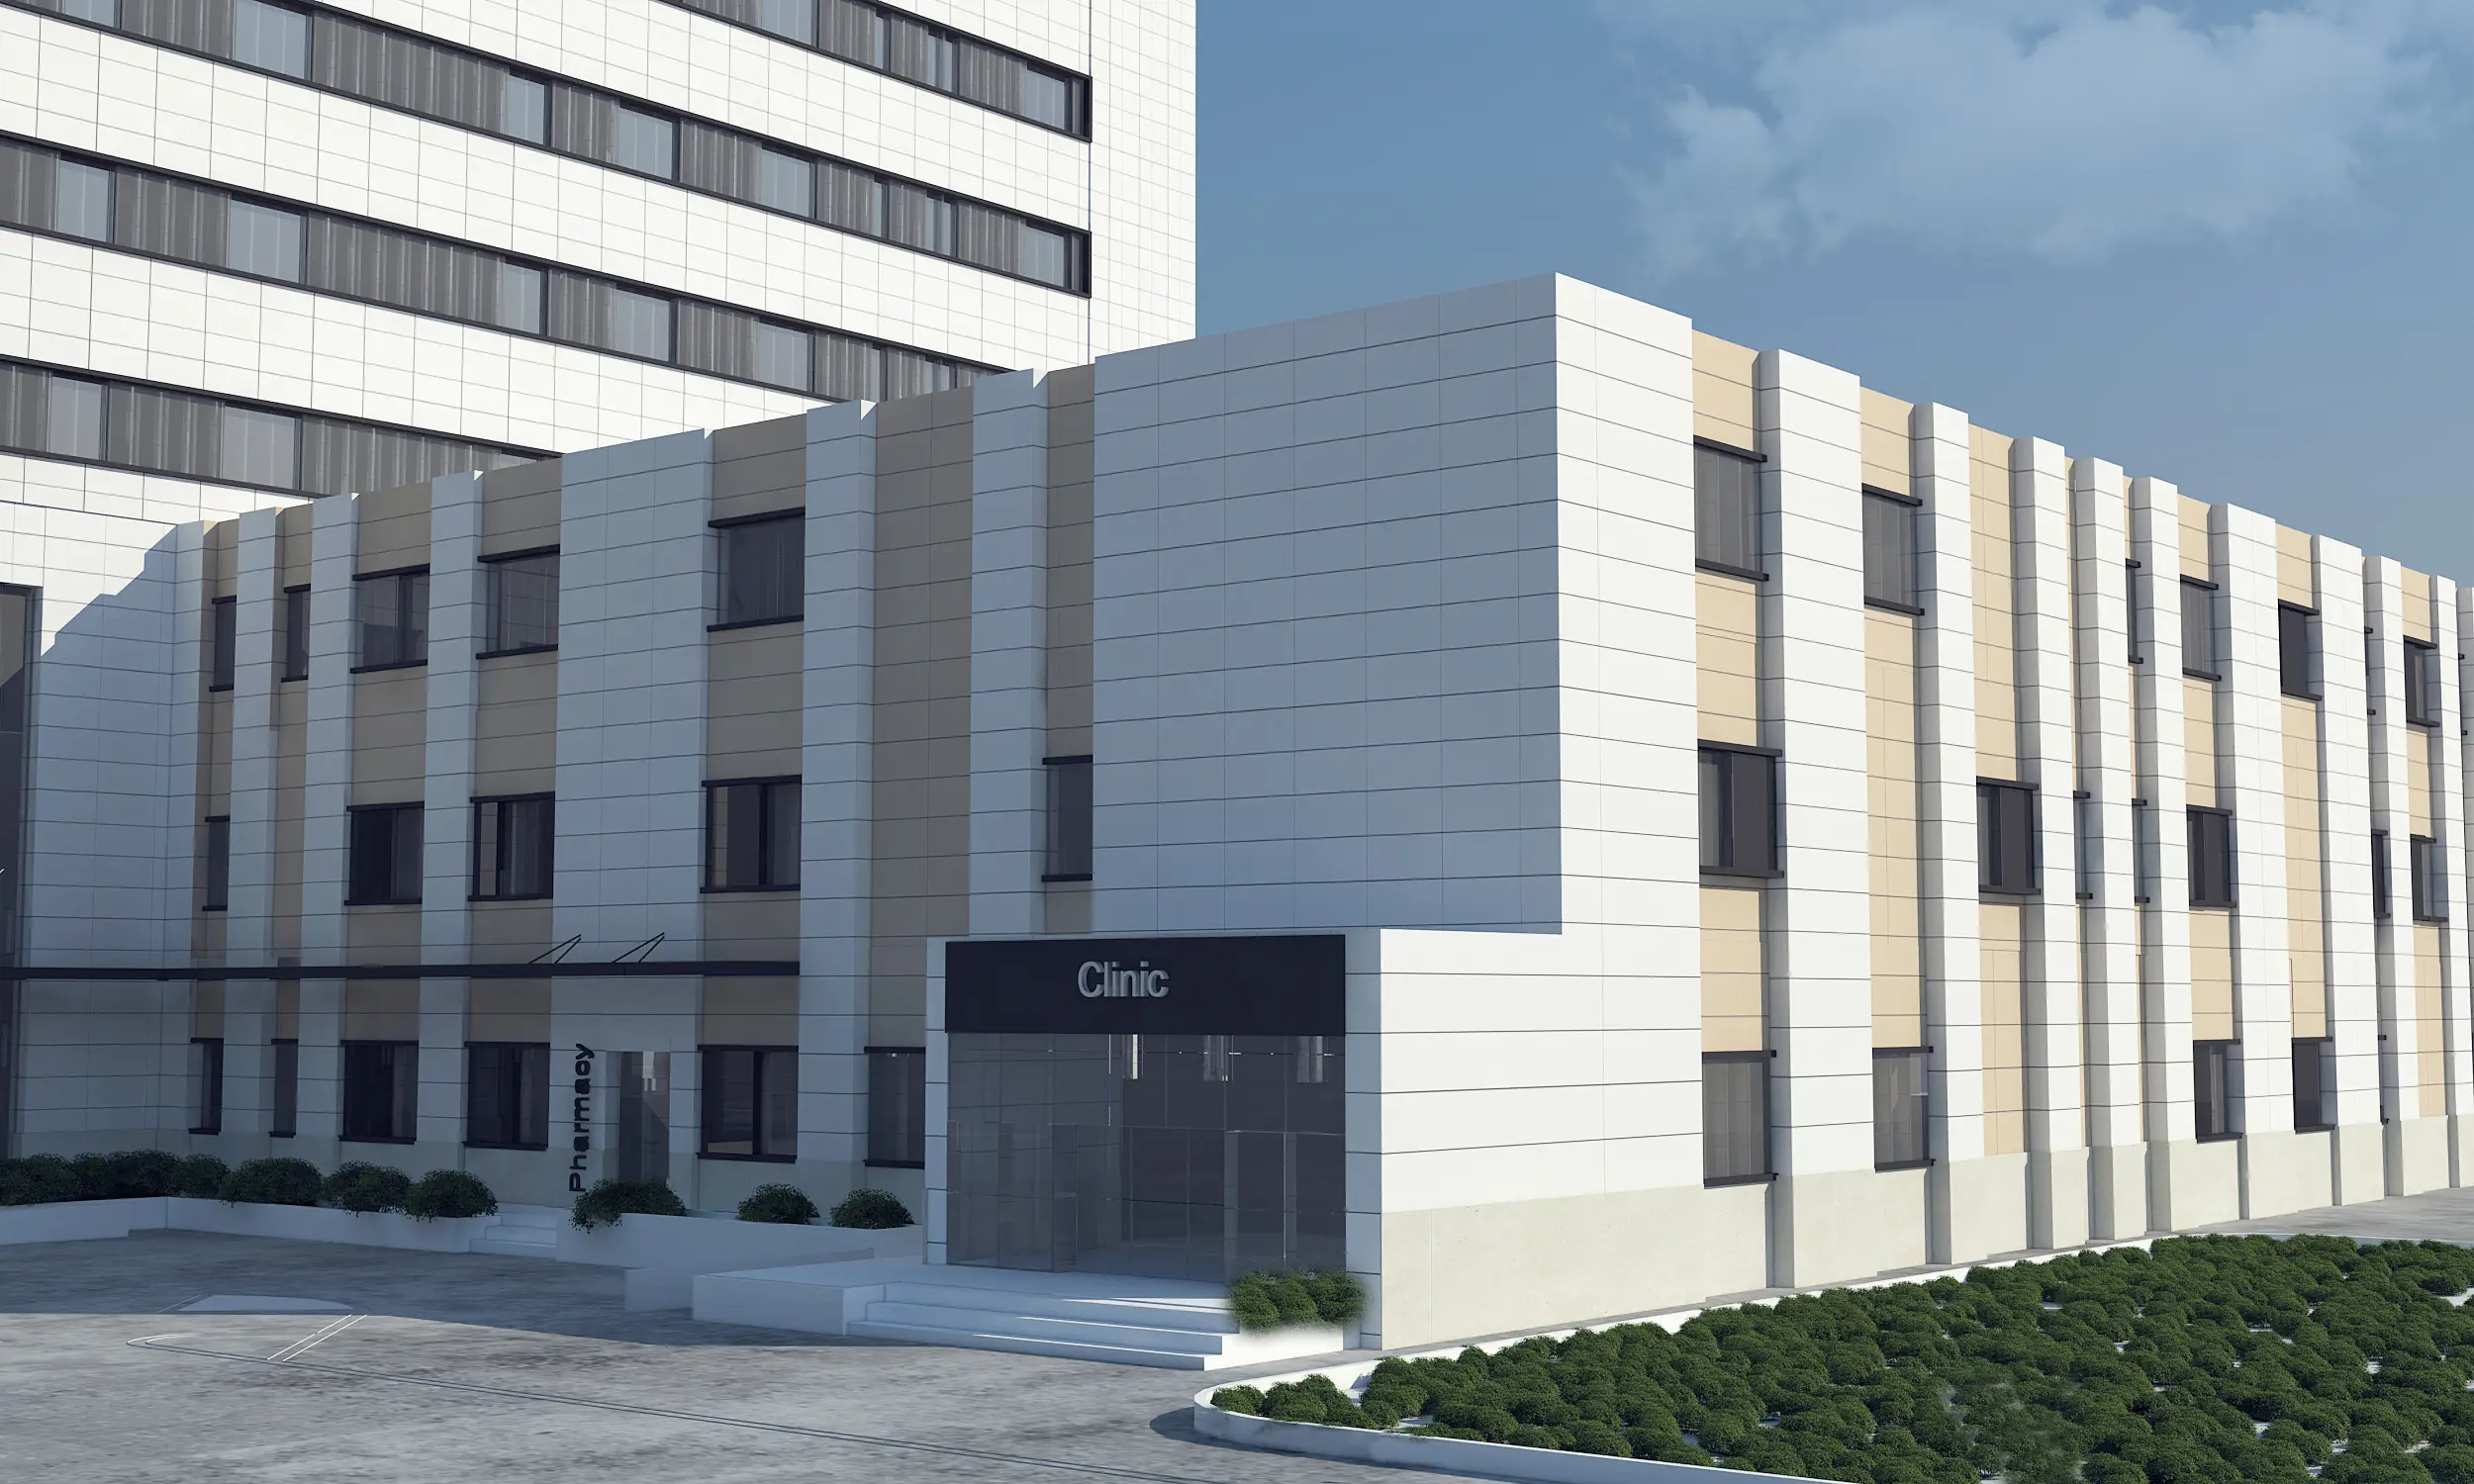
The 256-bed Mohammad Rasoul Allah general hospital is being built on 65,000 m² of land with 42,000 m² of built-up area across 9 above-ground and 3 basement floors.
The project aims to improve the province’s hospital-bed ratio, establish a modern medical hub, and answer growing demand for specialist healthcare in Yazd and nearby provinces.
Project progress
The 1405/02/21 report puts redesign, healthcare needs assessment, site re-equipment and structure completion on the current plan.
In progress
Construction proceeds alongside completion of the redesigned drawings.
Planned
Needs assessment for the province and southeast region with Taali Sazan consultants.
In progress
Re-equipping the site for completion works.
Execution planned
Structure completion and removal of execution obstacles.
Contractor Appointment and Commencement of Construction Works
Selection and appointment of specialized contractors, mobilization on site, and commencement of construction activities related to mechanical and electrical systems (MEP) and fire protection systems.
Construction-site video report
A short visual report of active works, demolition of older sections and structural preparation for the next stage of construction.
Latest reports
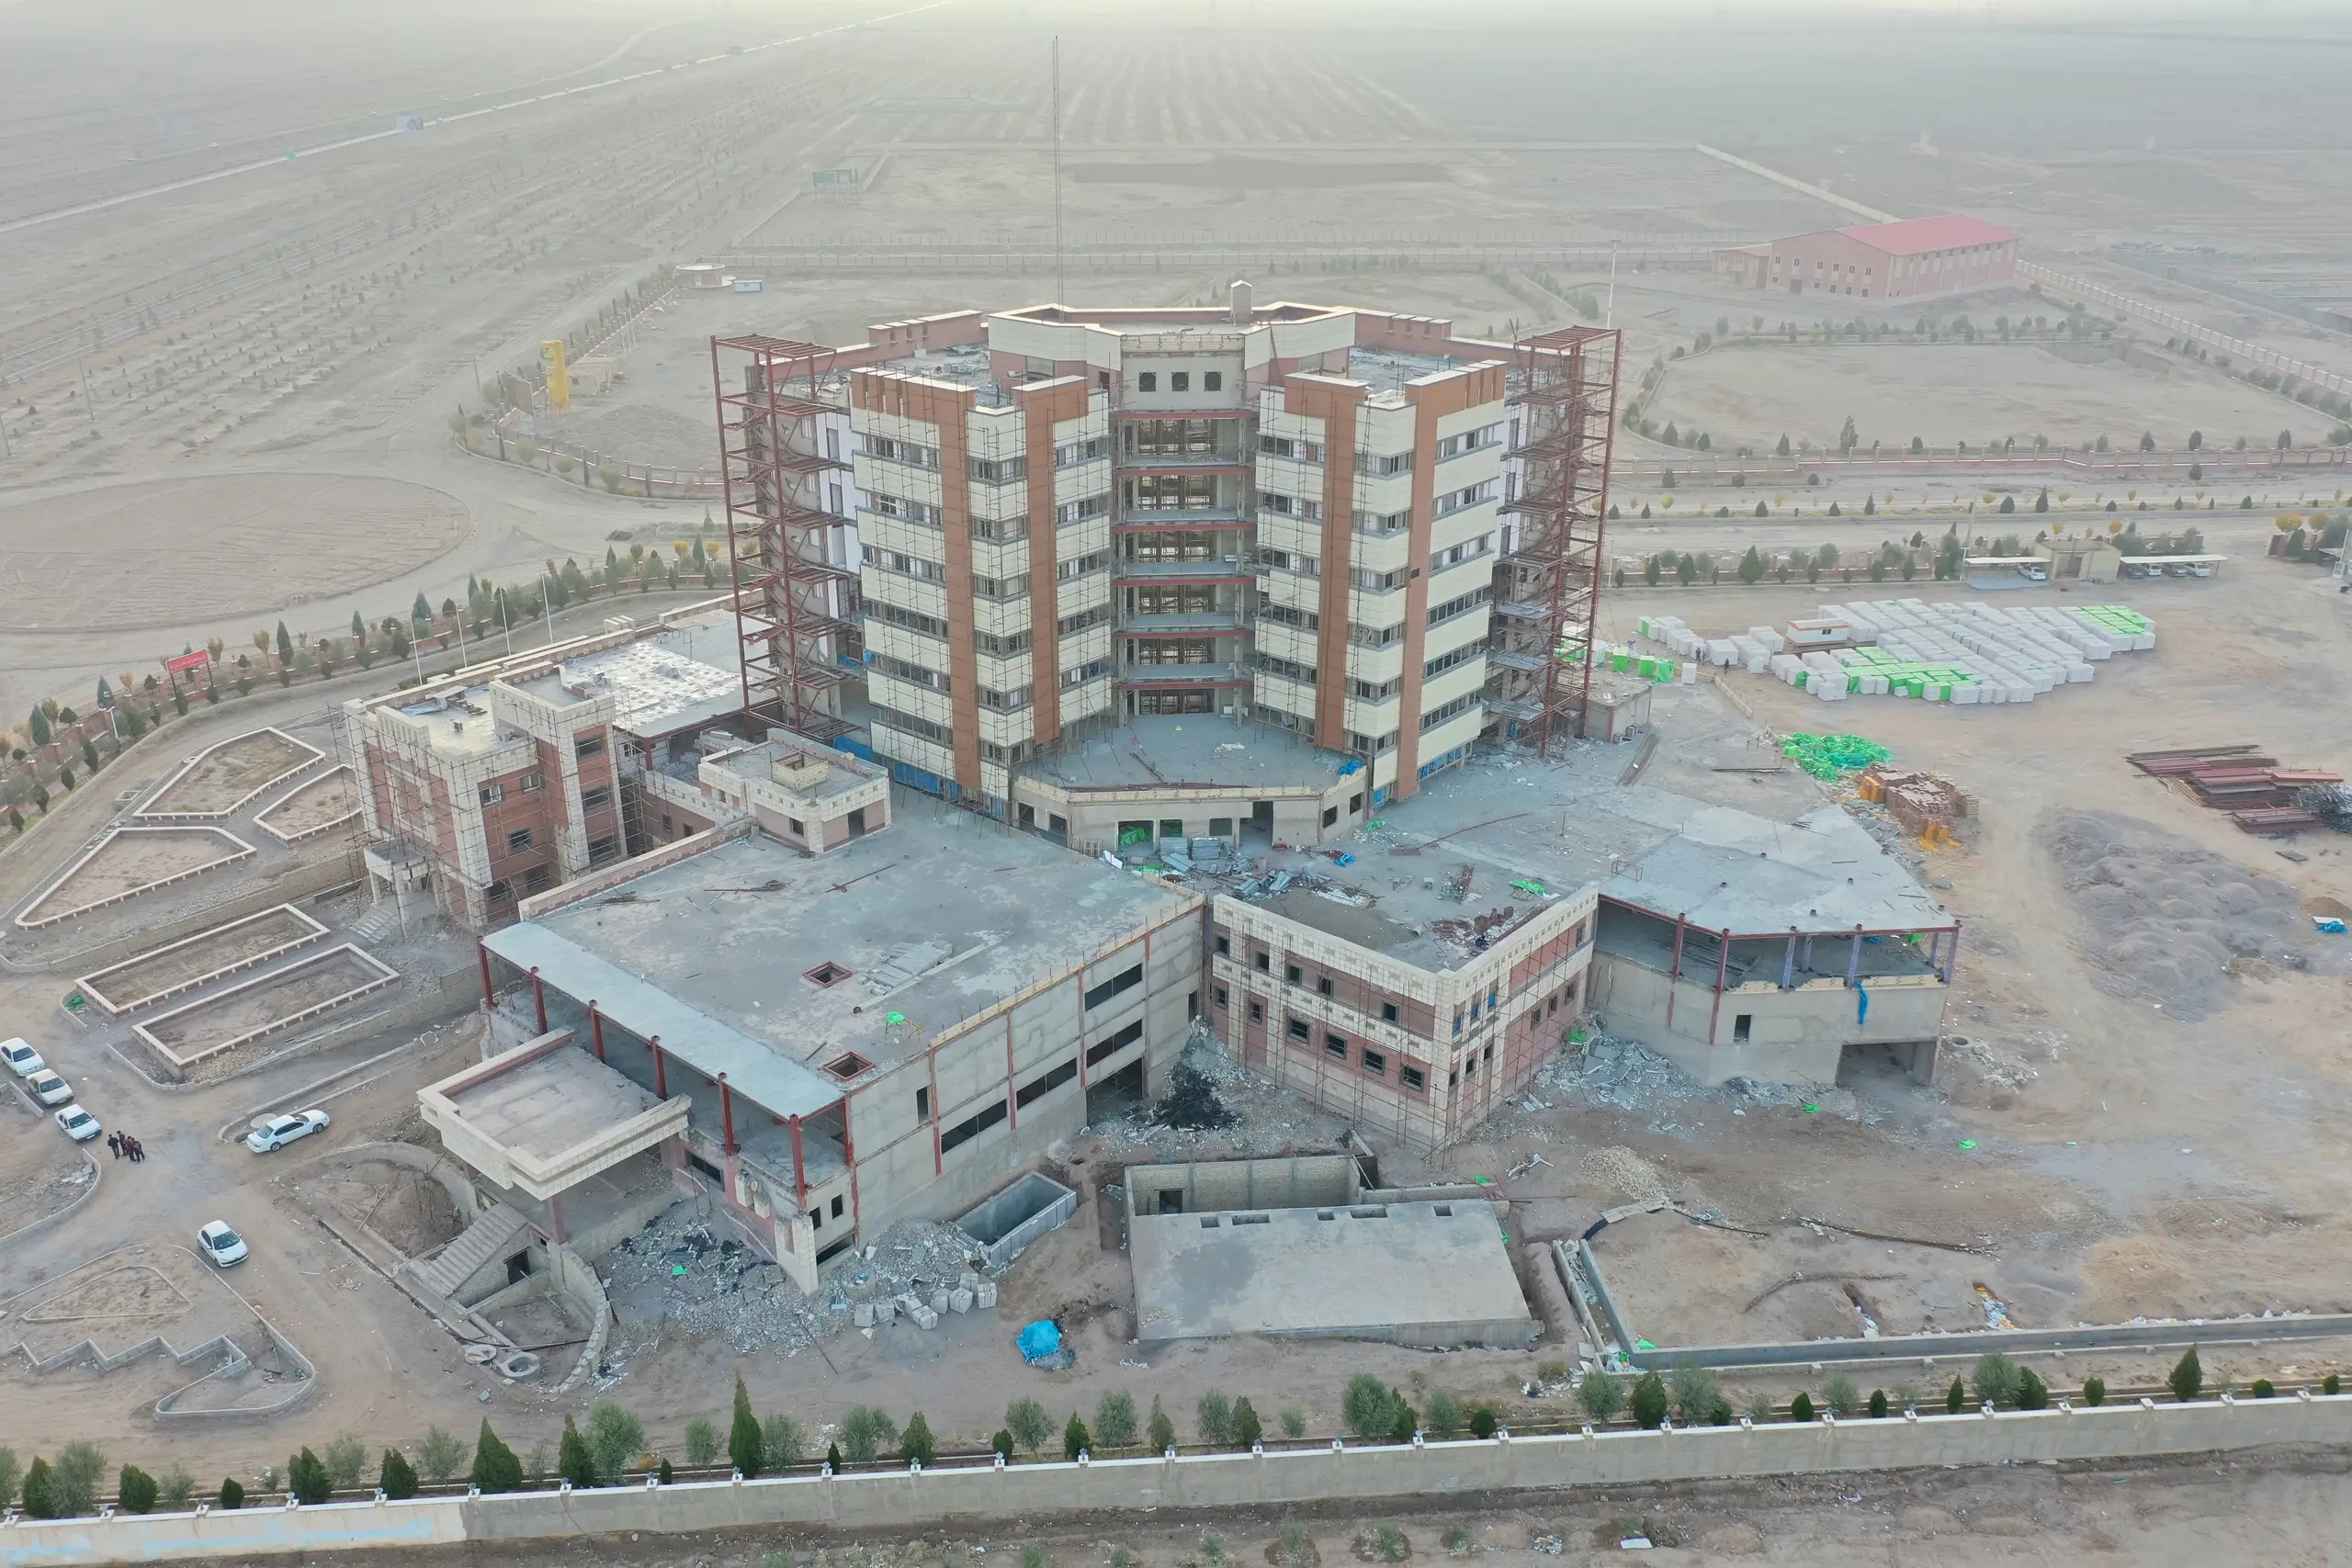
Design and supervision, master planning, site re-equipment and structure completion are on the current work plan.
Read report→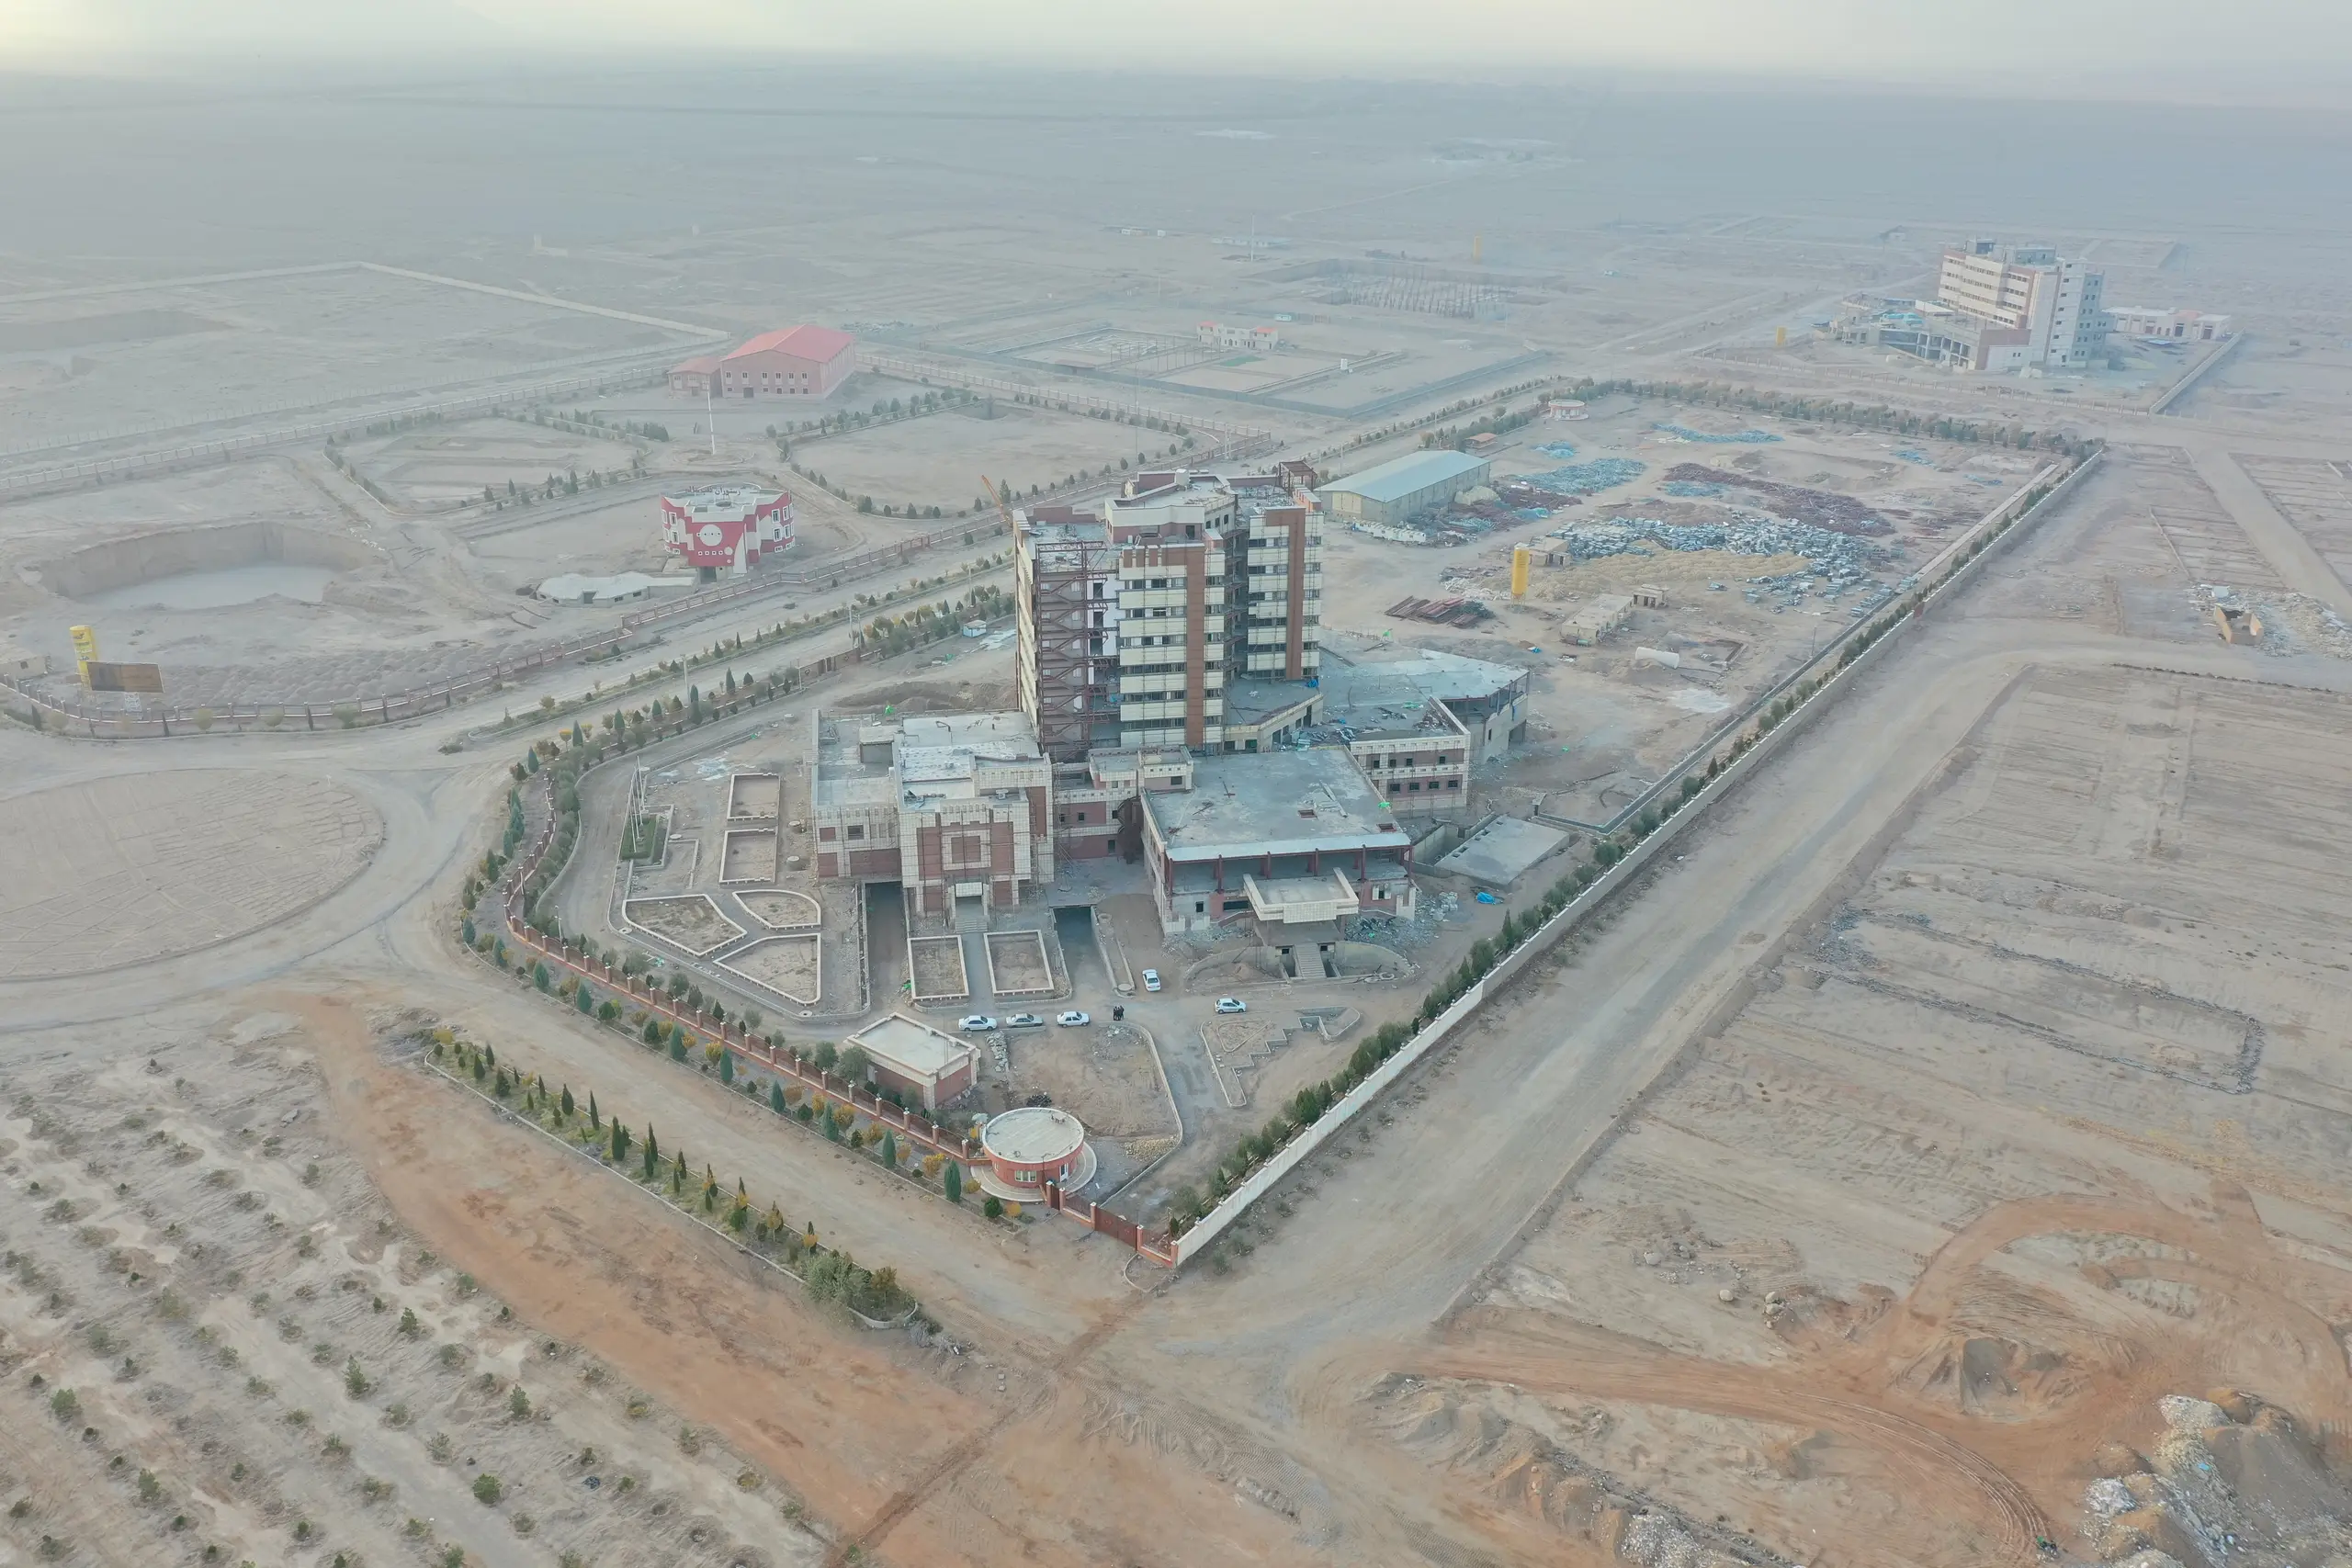
Changing disease patterns and the passage of time made a redesign necessary for a more efficient medical center.
Read report→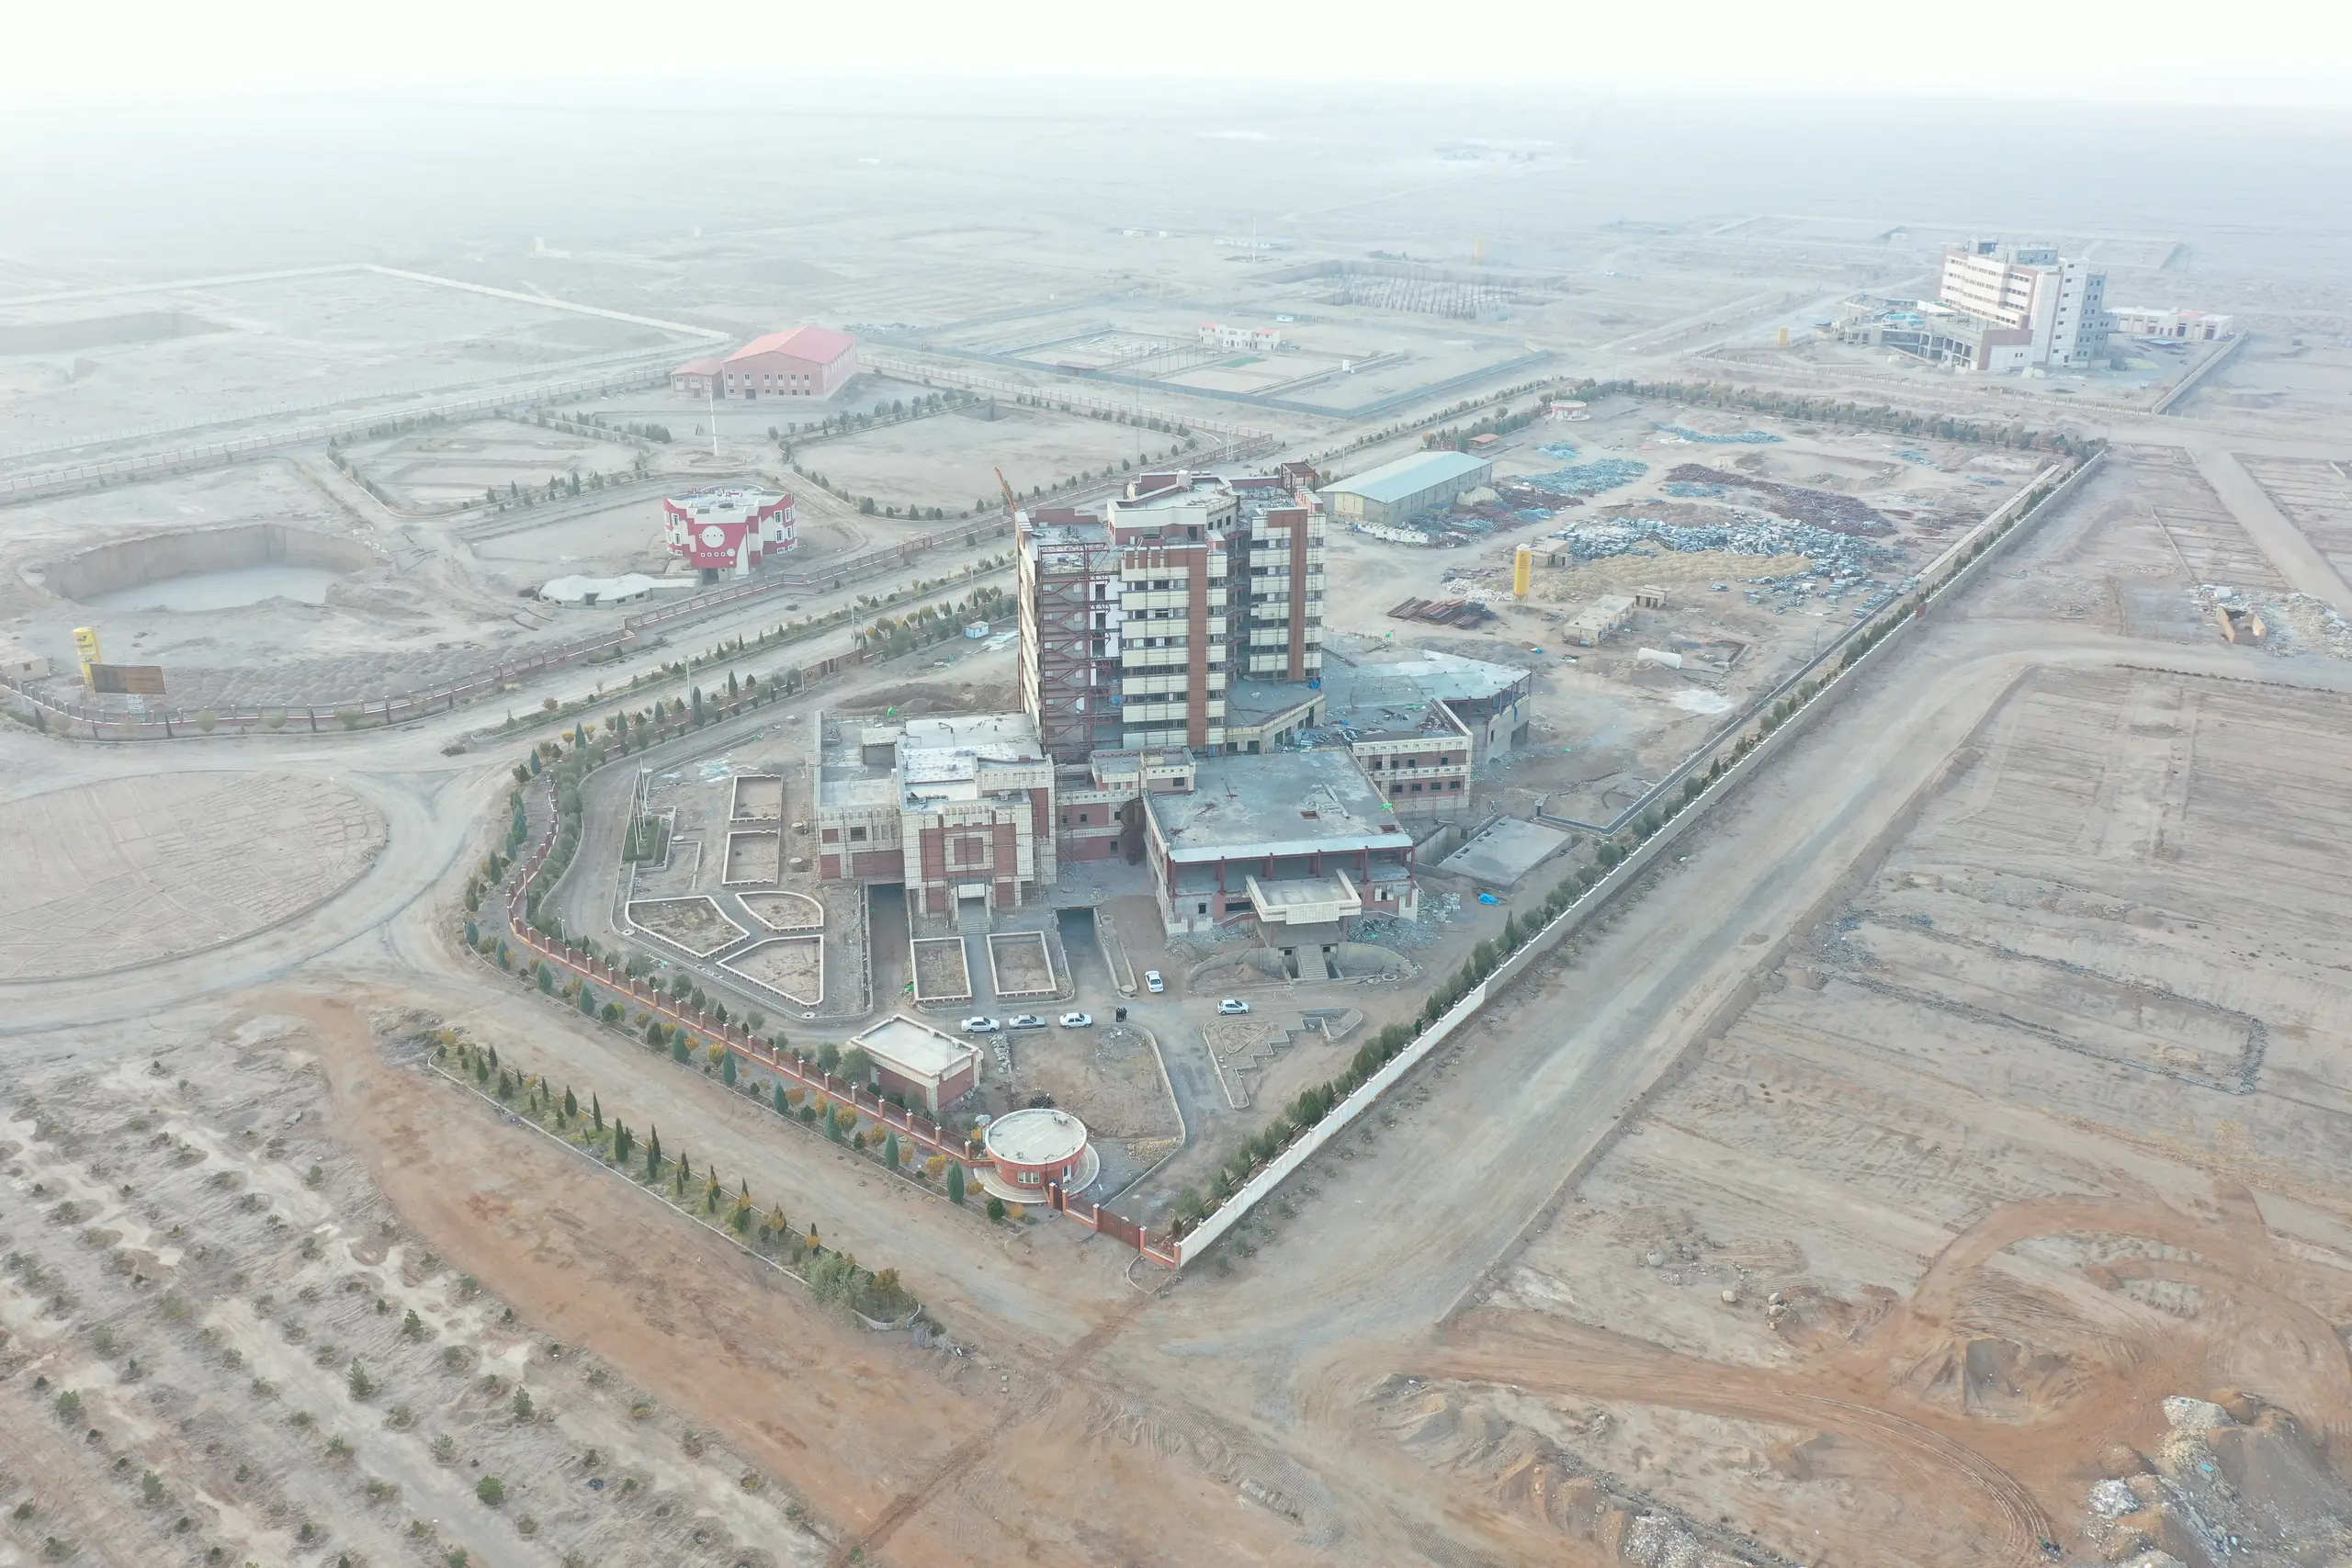
Land-lease extension, hospital water connection, and expired health, municipality and engineering permits.
Read report→Image gallery